
Views
Address
5635 Canvasback Court, LAKELAND, FL
Price
$ 469,900
Property Attributes
- MLS#S5150096
- TypeSingle Family
- Listing Status Active
- CountyPolk
- CityLAKELAND
- AreaLakeland / Gibsonia
- NeighborhoodDEESON BY LAKE
- Zip33805
- StyleCustom
- Year Built2007
- Taxes$ 4093
- Price$ 469,900
- Bedrooms3
- Full Bathrooms2
- Half Bathrooms0
- Sqr Footage2487
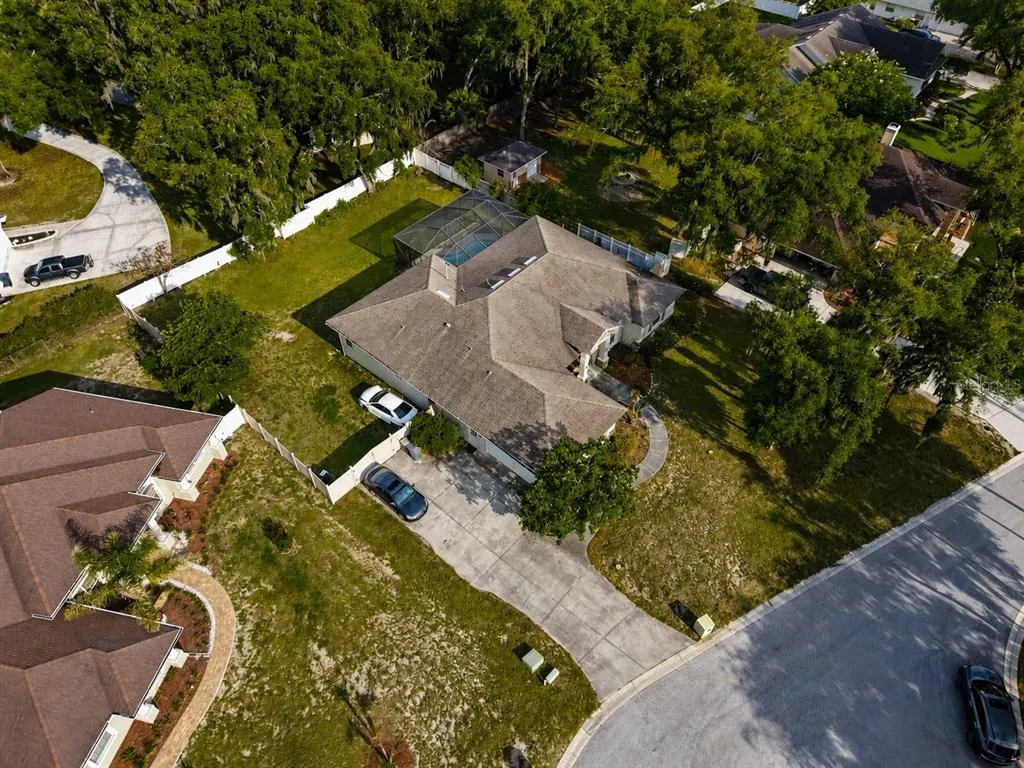
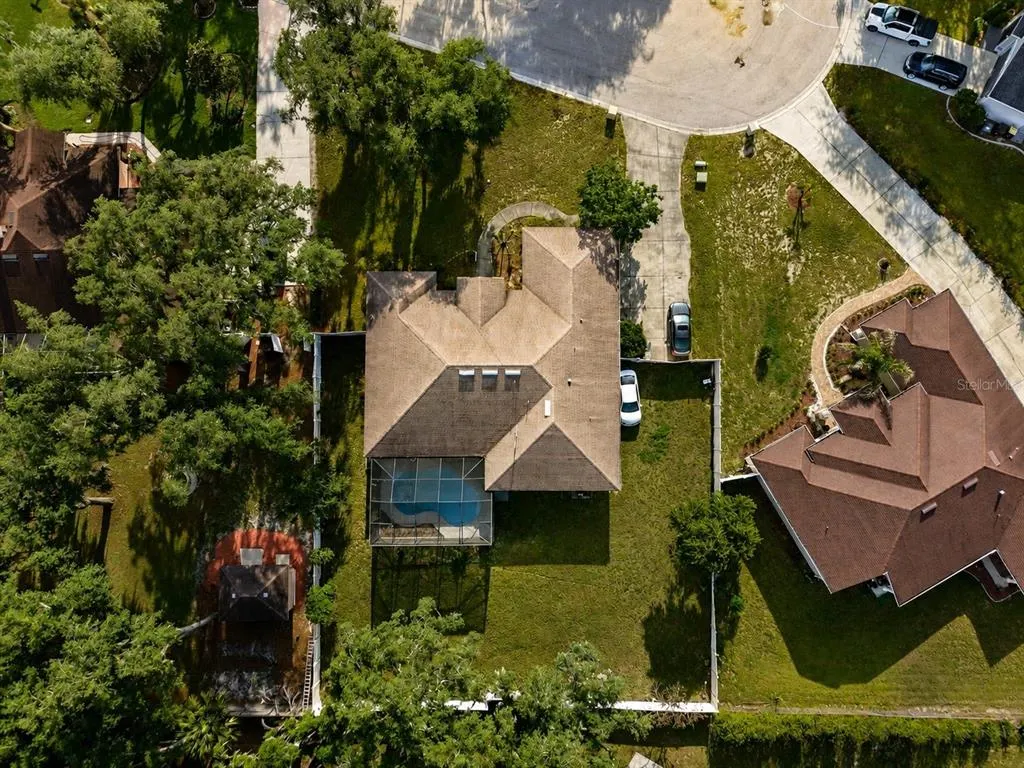
- Lot Size0.43 Acres
Data Source:
Stellar MLS
Property Description
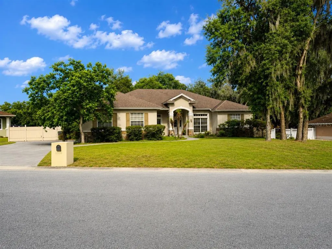
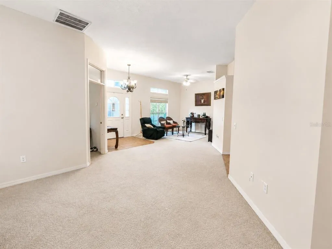
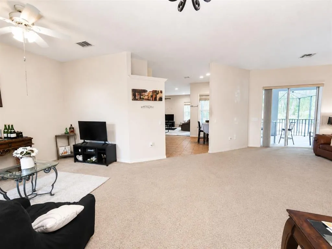
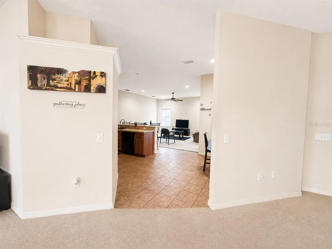
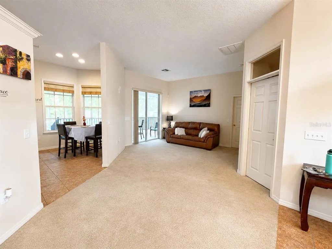
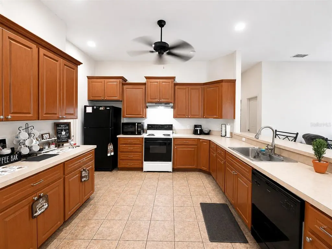
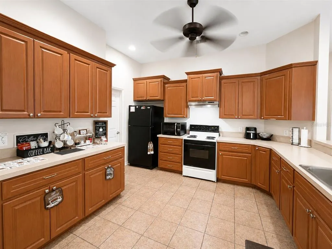
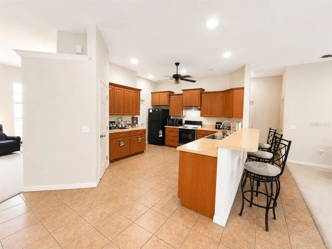
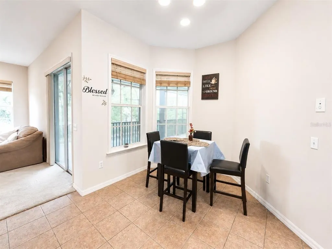
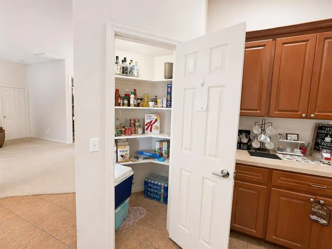
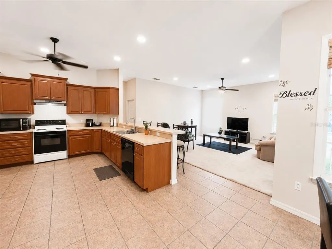
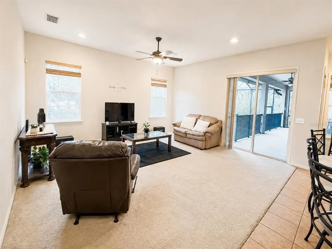
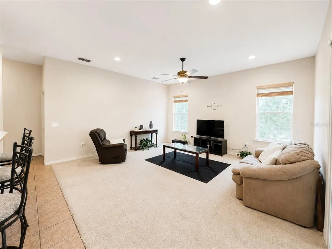
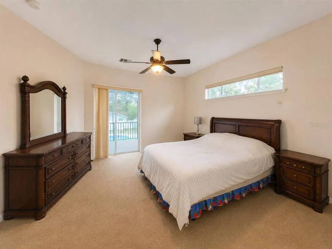
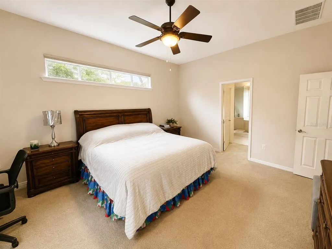
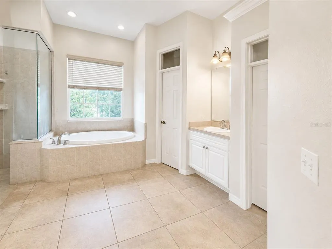
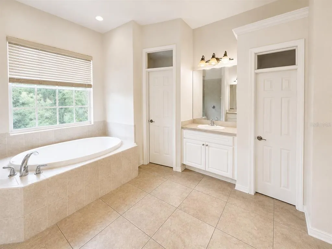
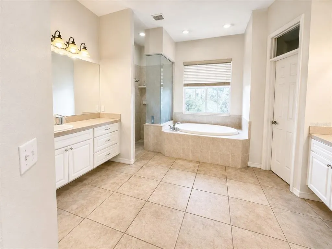
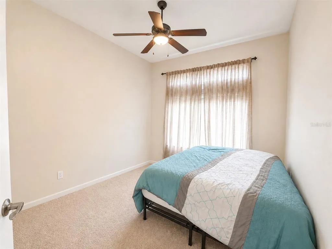
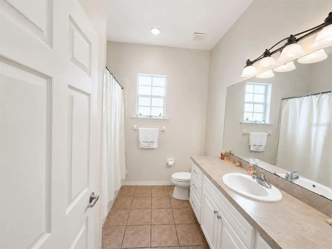
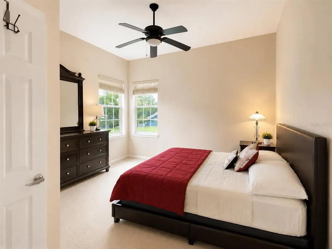
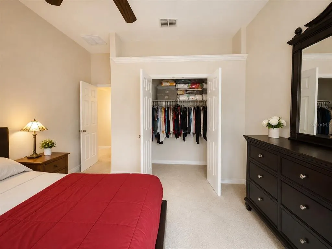
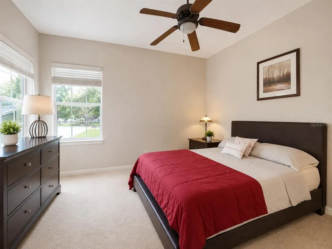
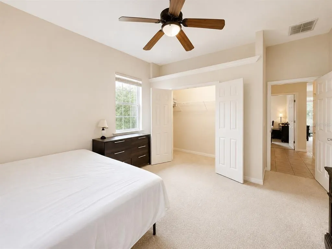
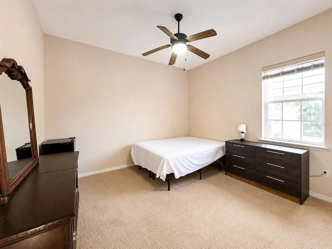
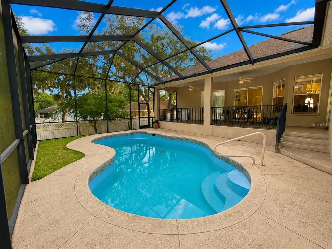
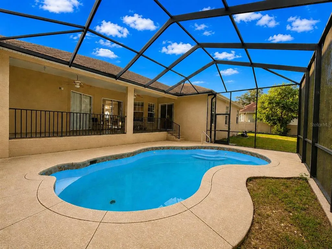
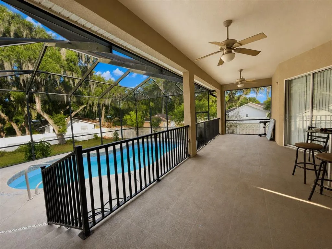
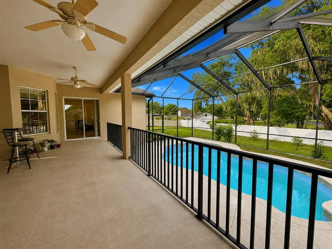
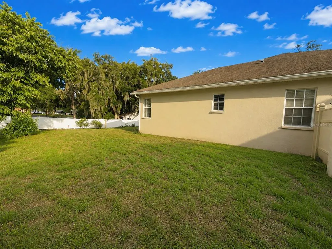
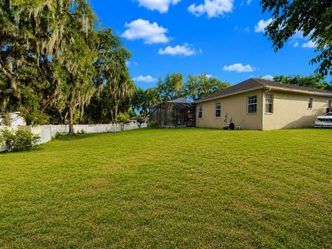

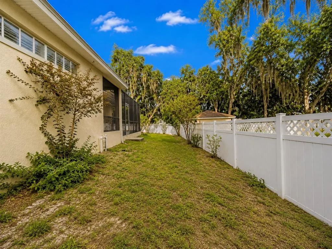
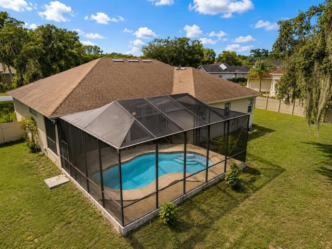
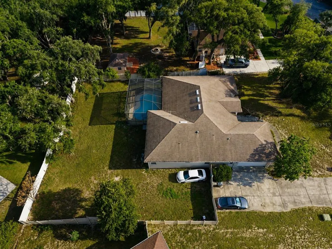
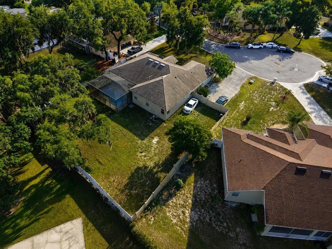
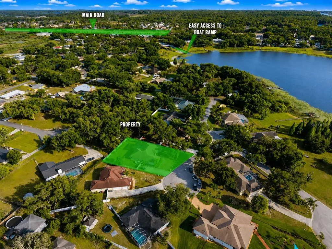
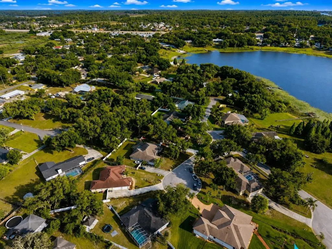
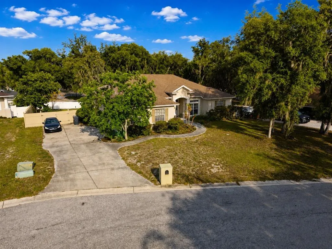
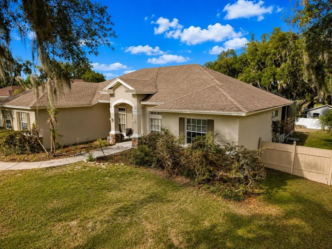
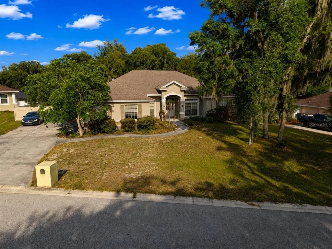
Virtually Staged. Welcome to your private oasis, located in a quite Cul-de Sac. This charming 3-bedroom, 2-bath home with a dedicated den/office is nestled on nearly half an acre fenced property, offering the perfect blend of space, comfort, and outdoor living. Step outside to your spacious backyard retreat featuring a renovated in-ground pool with a new pump, ideal for summer gatherings, relaxing afternoons, and entertaining family and friends. The oversized covered porch overlooks the pool area, creating the perfect spot for grilling, outdoor dining, or simply unwinding under the stars. Inside, you’ll find a bright and open floor plan filled with natural light throughout. The home features spacious separate living and dining rooms, providing plenty of room for everyday living and entertaining. The large kitchen is a chef’s dream, offering an abundance of cabinet space, expansive countertops, a spacious kitchen nook, and an eat-in dining area. The kitchen overlooks the family room and outdoor patio, creating the perfect layout for entertaining and staying connected with family and guests. The generously sized primary suite includes sliding glass doors leading directly to the porch, offering a peaceful place to enjoy your morning coffee or evening drinks while overlooking the backyard oasis. This home offers a solid foundation and endless potential to customize into your dream home while already providing a warm and inviting atmosphere. Additional highlights include an oversized garage, an extended driveway with parking for 5–6 vehicles. The owner is willing to install a new roof prior to closing or provide a credit to the buyer. Don’t miss this incredible opportunity to own a private outdoor paradise with room to grow, relax, and entertain! Conveniently located just minutes from shopping, dining, and entertainment along US Hwy 98, this home offers easy access to Lakeland Square Mall, Shoppes of Lakeland, popular restaurants, beautiful parks including Lake Parker Park, and Interstate 4 for an easy commute to Tampa or Orlando. Near beautiful Lake Parker Park featuring walking trails, playgrounds, picnic areas, and lake access. Enjoy nearby recreation, 10 minutes to Lakeland Regional Medical Center, schools, and all that Lakeland has to offer.
| Elementary School | Middle School | High School |
|---|---|---|
| Wendell Watson Elem Elementary School | Lake Gibson Middle/Junio Middle School | Tenoroc Senior High School |
| Price History | |
|---|---|
| 5/18/2026 | Listed $489,000 |
| 8/17/2026 | 4$469,900 |
General Features
| Sewer | Public Sewer |
|---|---|
| Heating | Central,Electric,Heat Pump |
| Cooling | Central Air |
| Utilities | Cable Connected,Underground Utilities,Water Connected |
| Possession | Close Of Escrow |
| Roof | Shingle |
| Appliances | Dishwasher,Disposal,Range Hood |
| HOA Fee | 357 |
| Garage Spaces | 2 |
| Patio/Porch Features | Covered,Deck,Screened |
| Architectural Style | Custom |
| Pool Features | Gunite,In Ground,Screen Enclosure |
| Construction Materials | Block |
| Pets Allowed | Cats OK,Dogs OK |
| Year Built | 2007 |
| View | Garden,Trees/Woods |
| Levels | One |
| Property Subtype | Single Family Residence |
| Tax Year | 2025 |
| Ownership | Fee Simple |
| Assoc Fee Paid Per | Annually |
| County | Polk |
| New Construction | false |
| Property Type | Residential |
| Attached Garage | true |
| Subdivision Name | DEESON BY LAKE |
| Facing Direction | West |
| Garage Y/N | true |
| Total Rooms | 11 |
| Full Baths | 2 |
| Status | Active |
| Directions | I4 West, take exit 38 to 33 South, right on Lake Luther Rd, left on Sunset Way, right on Canvasback Ct. |
| High School | Tenoroc Senior |
| City | LAKELAND |
| Association Name | Deeson by the Lake |
| Senior Community Y/N | false |
| MLS Area | 33805 - Lakeland / Gibsonia |
| Lot Size Units | Square Feet |
| Lot Size Square Feet | 18792 |
| Carport Spaces | 2 |
| Carport Y/N | false |
| Listing Terms | Cash,Conventional,FHA,VA Loan |
| Elementary School | Wendell Watson Elem |
| Land Lease Y/N | false |
| Tax Annual Amount | 4093.25 |
| Home Warranty Y/N | false |
| Middle/Junior High School | Lake Gibson Middle/Junio |
| Property Condition | Completed |
| Additional Parcels Y/N | false |
| Lease Considered Y/N | true |
| Virtual Tour | https://www.propertypanorama.com/instaview/stellar/S5150096 |
| Building Area Units | Square Feet |
| Living Area Units | Square Feet |
| Standard Status | Active |
| Occupancy Type | Owner |
| Tax Lot | 10 |
| Legal Description | DEESON BY THE LAKE PB 92 PG 28 LOT 10 |
| Minimum Lease | 7 Months |
| Water Access Y/N | false |
| Monthly HOA Amount | 29.75 |
| Additional Rooms | Den/Library/Office,Family Room,Formal Dining Room Separate,Formal Living Room Separate |
| Water View Y/N | false |
| Flood Zone Code | X |
| In Law Suite YN | false |
| Flood Zone Code X | Yes |
Interior Features
| Interior Amenities | Ceiling Fan(s),High Ceilings,Kitchen/Family Room Combo,Split Bedroom,Walk-In Closet(s) |
|---|---|
| Flooring | Carpet,Porcelain Tile |
| Furnished Y/N | Unfurnished |
| Total Stories | 1 |
| Air Conditioning Y/N | true |
| Heating Y/N | true |
| Fireplace Y/N | false |
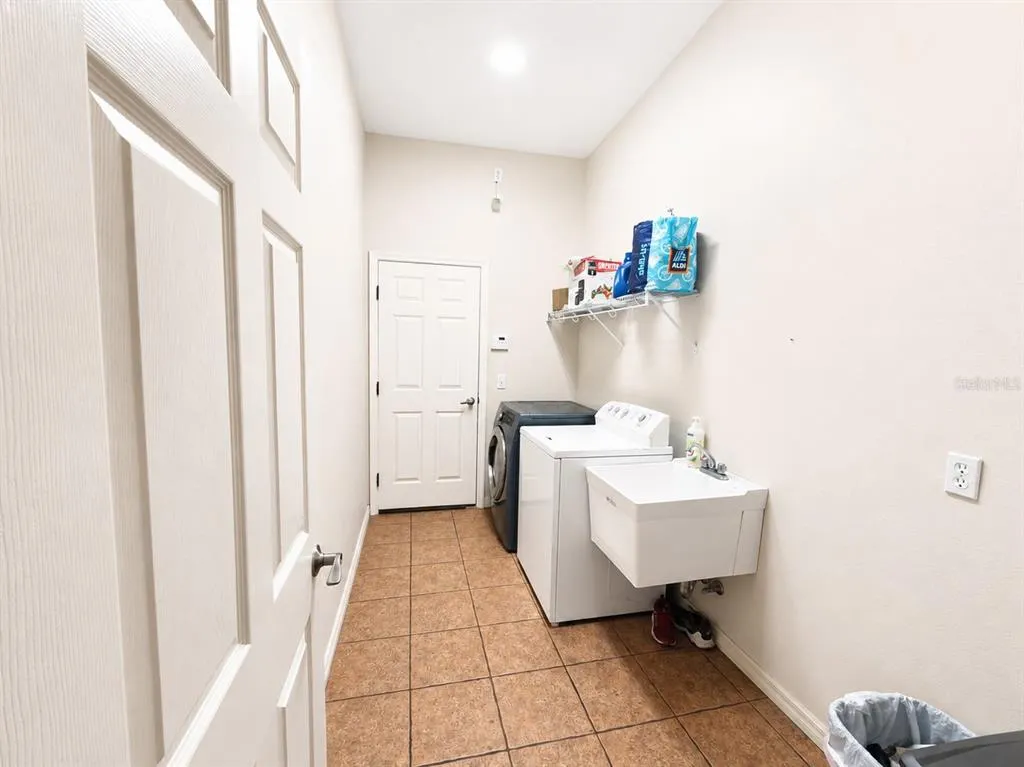
| Laundry Features | Laundry Room |
| Total Bedrooms | 3 |
| LivingAreaSource | Public Records |
| Total Baths | 2 |
Exterior Features
| Exterior Amenities | Balcony,Lighting,Sliding Doors |
|---|---|
| Vegetation | Mature Landscaping,Trees/Landscaped |
| Fencing | Vinyl |
| Parking Features | Garage Door Opener,Garage Faces Side,Oversized |
| Lot Features | Cleared,Cul-De-Sac,Landscaped,Level,Near Marina,Oversized Lot,Sidewalk,Street Dead-End |
| Water Source | Public |
| Lot Size Area | 18792 |
| Foundation Details | Slab |
| Building Area Total | 3380 |
| Lot Dimensions | 110 x 172 |
| Lot Size Acres | 0.43 |
| Road Surface Type | Paved |
| Private Pool | true |
| Waterfront Y/N | false |
| Covered Spaces | 4 |
| Road Frontage Type | Street Dead-End,Street Paved |
| Road Responsibility | Public Maintained Road |
Amenities
- Foreclosure
- Views
- Short Sale
- New Construction
- Adult 55+
- Lease To Own
- No HOA Fees
- Furnished
- Primary On Main
- Air Conditioning
- Seller Finance
- Green
- Fixer Upper
- Horse
- Golf
- Fireplace
- Deck
- Garage
- Basement
- Pool
Property vs Single Family Average in 33805
Price
Taxes
Year Built
 Copyright © MFRMLS.com All information deemed reliable but not guaranteed. All properties are subject to prior sale, change or withdrawal. Neither listing broker(s) or information provider(s) shall be responsible for any typographical errors, misinformation, misprints and shall be held totally harmless. Listing(s) information is provided for consumers personal, non-commercial use and may not be used for any purpose other than to identify prospective properties consumers may be interested in purchasing. Information on this site was last updated Last updated on September 22, 2026 9:31 PM UTC The listing information on this page last changed on Last updated on September 22, 2026 9:31 PM UTCd. The data relating to real estate for sale on this website comes in part from the Internet Data Exchange program of MFR MLS.
All information deemed reliable but not guaranteed. All properties are subject to prior sale, change or withdrawal. Neither listing broker(s) or information provider(s) shall be responsible for any typographical errors, misinformation, misprints and shall be held totally harmless. Listing(s) information is provided for consumers personal, non-commercial use and may not be used for any purpose other than to identify prospective properties consumers may be interested in purchasing.
Updated on September 22, 2026 9:31 PM UTC
Copyright © MFRMLS.com All information deemed reliable but not guaranteed. All properties are subject to prior sale, change or withdrawal. Neither listing broker(s) or information provider(s) shall be responsible for any typographical errors, misinformation, misprints and shall be held totally harmless. Listing(s) information is provided for consumers personal, non-commercial use and may not be used for any purpose other than to identify prospective properties consumers may be interested in purchasing. Information on this site was last updated Last updated on September 22, 2026 9:31 PM UTC The listing information on this page last changed on Last updated on September 22, 2026 9:31 PM UTCd. The data relating to real estate for sale on this website comes in part from the Internet Data Exchange program of MFR MLS.
All information deemed reliable but not guaranteed. All properties are subject to prior sale, change or withdrawal. Neither listing broker(s) or information provider(s) shall be responsible for any typographical errors, misinformation, misprints and shall be held totally harmless. Listing(s) information is provided for consumers personal, non-commercial use and may not be used for any purpose other than to identify prospective properties consumers may be interested in purchasing.
Updated on September 22, 2026 9:31 PM UTC
